
Skip to content

7 Tips for Choosing the Best Centering Machine

Choosing a Centering Machine is not just a matter of comparing prices or selecting the fastest model. The right equipment should match the workpiece, production volume, and accuracy your process actually requires. A small variation in diameter, material, or clamping method can affect alignment and repeatability. Details matter.

Before evaluating machines, consider the parts you run each day and the changes your team may face later. Note workpiece dimensions, required tolerances, cycle time, available floor space, and operator experience. Ask suppliers how setup, calibration, tooling changes, and routine maintenance work in practice. Request a demonstration using representative parts, not only a polished sample. That can reveal awkward loading, vibration, or adjustments that take longer than expected.

This guide presents seven practical tips for comparing machine capability, control options, build quality, service support, and total operating cost. It also explains why a low purchase price may not reflect the cost of downtime or specialized tooling. Keep records from trials and verify claims against your own requirements. No specification sheet can answer every question. Some trade-offs only become clear on the shop floor, and even experienced buyers may need to revise their assumptions. Use these tips as a structured starting point, then confirm important decisions with qualified technical staff and the machine supplier.
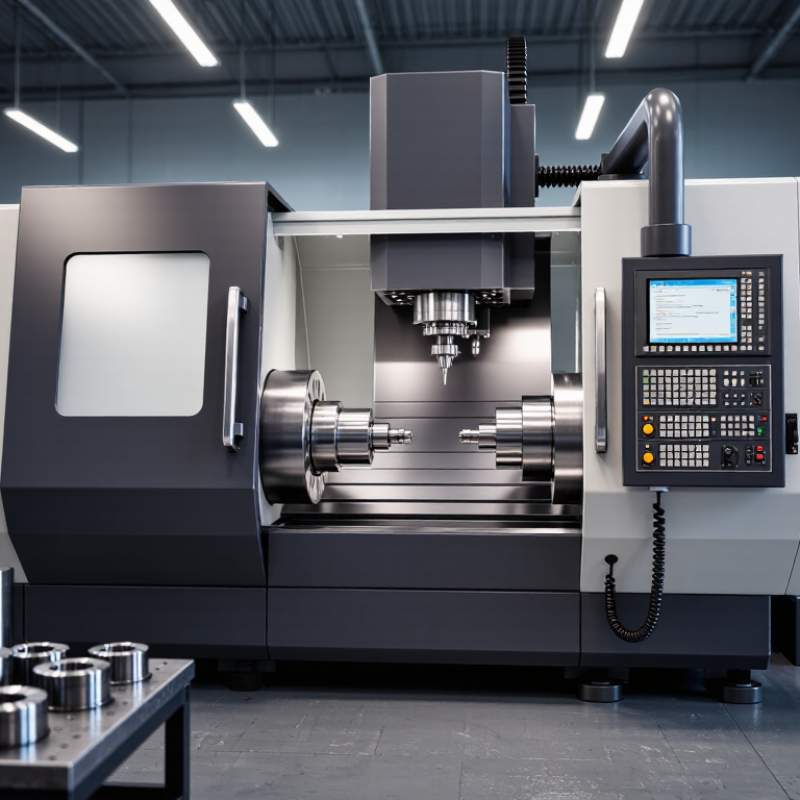
7 Tips for Choosing the Best Centering Machine

Classify Workpieces by Diameter, Material, and ISO 10110-6:2015 Tolerances

Classify each workpiece before comparing centering machines. Record diameter ranges, material, and required centering tolerance. A 10 mm lens and a 50 mm lens can react differently to the same holding force. Glass may chip at an edge; thin metal parts can flex in a chuck. These are practical screening factors, not universal rules. Verify them with representative samples.

ISO 10110-6:2015 defines how optical centering tolerances are specified; use the drawing’s stated tolerance rather than assuming a machine’s advertised resolution is sufficient. Separate eccentricity from tilt when reviewing the requirement, then check whether the machine can measure and correct both. A common shop-floor mistake is treating indicated runout as the whole tolerance. It isn’t. For measurement records, NIST Technical Note 1297 describes expanded uncertainty as U = kuc; k = 2 provides roughly 95% coverage under suitable conditions. Include that uncertainty when judging whether a result meets specification. This detail is easy to miss. Recheck it. Keep actual workpiece data, since nominal diameter alone may not reveal clamping distortion.

Set Runout and Repeatability Limits in μm from Part Drawings

7 Tips for Choosing the Best Centering Machine

Set runout and repeatability limits in micrometers using the part drawing, not a machine brochure. Identify the feature being centered, its datum, and the applicable runout tolerance. A 12 μm runout limit, for example, does not automatically mean the machine needs 12 μm repeatability. Fixturing, probing, and measurement uncertainty also affect the finished result. Leave a practical margin.

Tips: Check the drawing’s datum scheme before setting limits. Compare machine repeatability with the tightest relevant tolerance, then confirm the result using the same measurement method used in production. If a drawing allows 20 μm of runout, a process target of 10 μm may provide room for variation—but only if setup and inspection support it. Measure twice.

Record results across several parts and setups. A single good reading can hide drift from temperature changes, worn locating surfaces, or inconsistent clamping. Watch both the average and the spread. One caution: drawings sometimes leave the inspection method unclear. Ask for clarification rather than guessing; otherwise, a precise machine can still produce disputed measurements. Recheck limits when the part, fixture, or process changes.

7 Tips for Choosing the Best Centering Machine - Set Runout and Repeatability Limits in μm from Part Drawings

How to use this table: The figures below are illustrative selection targets, not universal standards. Derive final limits from the part drawing, datum scheme, process capability needs, and measurement uncertainty.

Tip What to Check Example Drawing Requirement Example Machine Screening Target How to Verify
1 Translate the drawing’s datum and runout callouts into a measurable setup requirement. Total indicated runout (TIR) at a functional cylindrical feature: ≤20 μm relative to the specified datum axis. Workholding and centering contribution: ≤4 μm TIR under the defined setup conditions. Indicate the reference feature at the specified measurement plane and document the setup.
2 Set repeatability limits separately from absolute accuracy. Part feature position must remain within a 10 μm process window across repeated setups. Repeated centering variation: ≤2 μm range across a representative series of cycles. Repeat the load-center-unload cycle with the same part and measurement method; report the sample size and range.
3 Confirm the machine can handle the complete part envelope and datum locations. Example part: 8–40 mm diameter, 120 mm long, with the centering datum 75 mm from the end. Chuck, support, and sensing arrangement must cover the part dimensions without obstructing the datum or measurement point. Run a fit check using representative parts, including the longest and smallest-diameter cases.
4 Assess how clamping force and contact geometry affect the part. Thin-wall component: 1.0 mm nominal wall; drawing permits no more than 8 μm change in measured roundness after clamping. Clamping-induced change should be controlled and repeatable; establish a validated force range for the part family. Compare roundness or diameter measurements before and after clamping at the approved force setting.
5 Match the centering method and sensor to the part surface and required resolution. Centering error budget: 5 μm; datum surface may include a fine ground finish. Measurement resolution should be finer than the allocated error budget, and the sensing method must suit the surface, material, and geometry. Review sensor resolution, contact force or optical setup, calibration status, and performance on a representative surface.
6 Check performance at the intended operating speed, load, and production duty cycle. Process requires stable centering over 200 parts per shift, with a 15 μm maximum runout at the finished feature. Runout and repeatability must remain within the process allocation during sustained operation, not only during a short idle test. Perform a production-representative trial and record results at the start, middle, and end of the run.
7 Require a practical verification and maintenance plan. Example acceptance limit at final inspection: TIR ≤15 μm at the drawing-defined location. Provide a documented method to check setup performance with a suitable reference artifact; measurement uncertainty should be considered when setting acceptance limits. Review the acceptance protocol, reference-artifact calibration, check frequency, and corrective-action procedure.

Compare Machine Positioning Accuracy Using ISO 230-2 Test Data

A centering machine can look precise on a brochure, but ISO 230-2 test data gives you a more useful comparison. The standard describes methods for measuring axis positioning accuracy and repeatability. Ask for the actual test report, not just a single accuracy figure. Check the tested axis, travel range, measurement direction, and ambient conditions. A result measured over a short stroke may not represent performance near the ends of your working range.

Compare bidirectional results, since an axis may behave differently when approaching a point from opposite directions. Look for positioning deviation and repeatability across several target positions. Small differences matter. For example, a reported deviation of a few micrometres could affect how consistently a component sits against the machine’s centering stops.

Confirm whether the values are measured before or after compensation, and whether the test setup used calibrated measuring equipment. The chart is not the whole story. ISO 230-2 data describes axis behavior under stated test conditions; it does not guarantee finished-part accuracy in every setup. Ask how temperature, fixture alignment, and workpiece variation are controlled during your own production checks. A missing condition in the report is worth asking about.

Estimate Output from Cycle Time, Batch Size, and Required Daily Volume

Estimate a centering machine from measured cycle time, not the catalog rate. If one part takes 18 seconds, an eight-hour shift has a theoretical ceiling of 1,600 parts. That assumes uninterrupted running. It ignores setup, loading, inspection, tool changes, and rejected parts. For a more useful estimate, subtract planned breaks and changeovers, then apply observed uptime and first-pass yield.

Batch size changes the picture. A 600-part batch may need several minutes of setup before the first piece is produced. Record setup time separately, especially when jobs switch between different diameters or materials. Then calculate:

usable production minutes × 60 ÷ cycle seconds × good-part rate.

Compare that figure with required daily volume, and keep a buffer for normal variation. Small delays matter. A slightly optimistic cycle-time estimate can leave a real order short.

Industry figures offer context, not a machine-specific promise. Deloitte’s 2025 Smart Manufacturing Survey reported production-output improvements of 10–20% among surveyed manufacturers adopting smart manufacturing technologies. Those gains are not a centering-machine benchmark. Track actual cycle times across several shifts, including a difficult batch, and revise the estimate when the data disagree. I would not trust one unusually smooth run. It feels convincing, but it may hide the interruptions that define an ordinary day.

Validate Process Capability with Cpk ≥ 1.33 and Gauge R&R Below 10%

7 Tips for Choosing the Best Centering Machine

A centering machine should prove repeatable performance on your actual parts, not just a polished sample. Request a capability study using the material, geometry, fixture, and operating conditions you expect in production.

NIST’s Engineering Statistics Handbook explains that capability indices are meaningful only when the process is stable and the data meet the method’s assumptions. Cpk of 1.33 is a common acceptance target, not a universal guarantee. Check the control chart, sample coverage, and distance to both specification limits. A strong average can hide drift.

Then examine the measurement system. The AIAG Measurement Systems Analysis Reference Manual, 4th edition, generally considers Gauge R&R below 10% acceptable; 10–30% may need justification, depending on the application. Confirm whether the reported percentage is based on study variation or tolerance. Keep that basis consistent.

Numbers need context. For a practical trial, have different operators repeatedly center parts, remove and reload them, and record readings across the working range. Watch the fixture contact points and the display’s smallest increment.

If measurement noise consumes too much of the tolerance, an impressive Cpk may simply reflect a weak gauge. Ask for raw data and rerun the study after adjustments. Even then, one successful trial is not proof of long-term performance.