
Skip to content

How to Choose Object Space Telecentric Lens in 2026?

Choosing the right object space telecentric len in 2026 requires more than comparing magnification and price. In precision imaging, a lens must preserve dimensional accuracy when parts move slightly toward or away from the sensor. This matters when inspecting connectors, molded plastic edges, machined holes, or printed circuit features. A 0.1 millimeter measurement error can reject an otherwise acceptable component.

Industry demand is expanding. MarketsandMarkets’ Machine Vision Market report projects growth from approximately USD 15.2 billion in 2024 to USD 21.1 billion by 2029. Grand View Research also identifies industrial inspection and automation as major machine vision growth areas. These findings suggest stronger demand for stable, high-resolution optical systems. However, market growth does not guarantee a suitable lens.

Small details matter.

A reliable selection process should examine working distance, field of view, sensor size, pixel resolution, distortion, depth of field, and lighting geometry. For example, a lens viewing a 50-millimeter part from 100 millimeters away may need different specifications than one inspecting a 10-millimeter component inside a narrow fixture. Object-side telecentricity can reduce apparent size changes, but it cannot correct poor illumination, vibration, surface glare, or an unsuitable camera.

Practical testing remains essential. Measure a calibrated target, compare edge sharpness across the field, and check repeatability at several object heights. The Edmund Optics Telecentric Lens Technology Guide and Cognex machine vision documentation both emphasize optical alignment, telecentricity, and system-level validation. One caution deserves attention: choosing the highest specification is not always best. It may increase cost, reduce flexibility, or expose weaknesses elsewhere in the inspection setup.
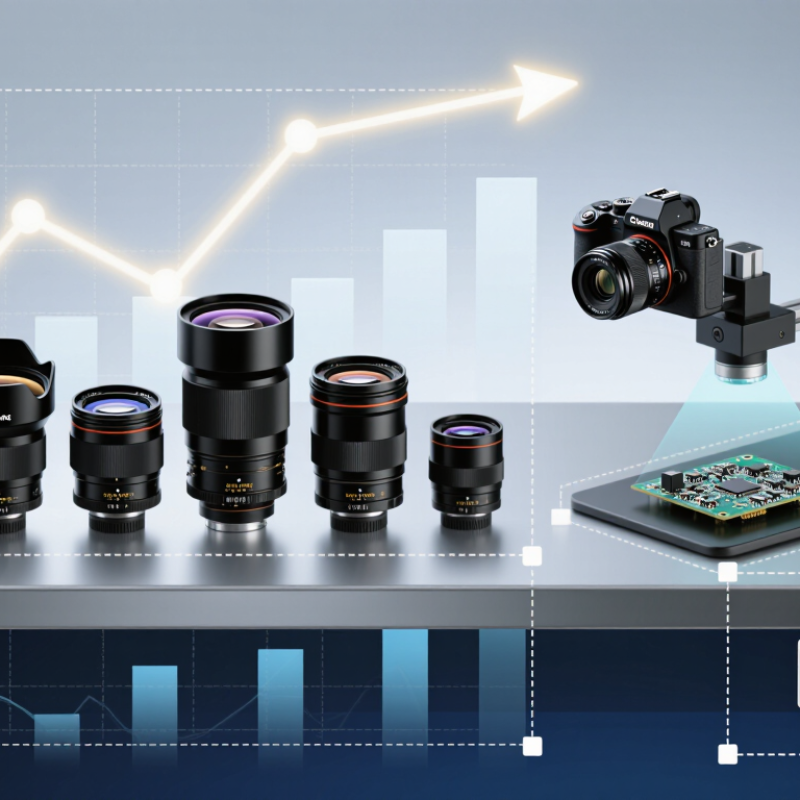
How to Choose Object Space Telecentric Lens in 2026?

Define Object-Space Telecentricity and Target Angular Error Below 0.1°

How to Choose Object Space Telecentric Lens in 2026?

Choosing an object-space telecentric lens starts with a measurable optical definition. In object-space telecentricity, chief rays remain nearly parallel to the optical axis before entering the lens. The object therefore keeps nearly constant magnification when its position changes along depth. This matters when inspecting machined edges, molded parts, or hole diameters. A practical target is angular error below 0.1°. This value describes the chief-ray deviation from the intended parallel direction. It is not simply a marketing tolerance. Small errors can create visible size shifts across a deep object.

Ask for a ray-angle plot, not only a telecentric label. Check the stated angular error at your working distance, aperture, wavelength, and full field. A lens may meet 0.1° near the center but perform differently near the corners. Measure a calibrated artifact at several depths, such as ±5 mm around the inspection plane. Compare the recorded pixel dimensions. Also verify illumination compatibility. Telecentric imaging cannot correct shadows caused by poor lighting alignment.

Tips: Keep the object plane square to the lens. Use a rigid mount and record working distance. Request uncertainty data. If the reference axis is unclear, pause before purchasing. A measured 0.08° result may drift with temperature, mounting tilt, or focus adjustment. I have seen teams trust one center-field reading, then discover edge errors during installation. That shortcut is understandable, but it is not robust.

Match Magnification Tolerance to Measurement Accuracy, Often Within ±0.1%

How to Choose object space telecentric lens in 2026?

Selecting an object-space telecentric lens starts with magnification tolerance, not lens appearance. If your measurement requires accuracy within ±0.1%, even small image-scale changes can become significant. Object-space telecentric optics reduce perspective errors when part height varies. They help preserve consistent magnification across the inspection field. However, they do not correct every measurement problem.

In practical machine-vision setups, compare the required object size with the camera sensor size. Then calculate magnification carefully. A 0.5% mismatch may already exceed your process limit. Check distortion, working distance, depth of field, and sensor pixel size before ordering. Lighting also matters. Uneven illumination can make an accurate edge appear unreliable. Measure twice. Small errors matter.

Tips: Test the lens with real parts, not only a specification sheet. Place samples at the highest and lowest expected heights. Record measured dimensions at both positions. If the difference exceeds ±0.1%, review the lens, calibration, and mounting stability. A rigid fixture is essential. I have seen excellent optics produce poor results because the part moved slightly during capture. That is an easy mistake to overlook. Also, leave some tolerance for temperature changes and calibration drift. Perfect calculations rarely survive the factory floor.

Select Distortion Below 0.1% for High-Precision Dimensional Inspection

How to Choose Object Space Telecentric Lens in 2026?

Select Distortion Below 0.1% for High-Precision Dimensional Inspection

Object-space telecentric lenses keep magnification stable when parts move slightly along the optical axis. This matters when inspecting holes, edges, and stamped profiles on a conveyor. For high-precision dimensional inspection, specify distortion below 0.1%, not merely “low distortion.” A 0.2% error across a 100 mm field can shift an edge by 0.2 mm. That may exceed the tolerance of many machined components.

Market pressure is also increasing. Grand View Research valued the global machine vision market at approximately USD 13.7 billion in 2023, reflecting wider automation adoption. However, market growth does not guarantee measurement accuracy. Check the lens datasheet for object-space distortion, telecentricity error, working distance, and usable image-circle size. ISO 10360 and VDI/VDE 2634 also remind engineers to separate optical performance from total system accuracy.

Use a calibrated reference plate during acceptance testing. Capture it at the center and corners of the field. I have found that lighting alignment can create larger practical errors than expected. A bright ring near a metal edge may move the detected contour by several pixels. That assumption can fail. Test the complete lens, camera, lighting, and software together. A lens below 0.1% distortion is a strong starting point, but calibration, thermal stability, and mounting rigidity still decide the final result.

How to Choose Object Space Telecentric Lens in 2026? - Select Distortion Below 0.1% for High-Precision Dimensional Inspection

Brand-neutral engineering selection guide for object-space telecentric dimensional inspection
Selection Parameter High-Precision Profile General Inspection Profile Verification or Design Note
Object-space distortion < 0.10% 0.10%–0.30% For dimensional metrology, confirm the value across the usable field of view, not only at the optical axis. Distortion is commonly calculated as the maximum positional deviation divided by the ideal image height or width.
Telecentricity error ≤ 0.10° preferred ≤ 0.20° acceptable for less demanding checks Lower angular error reduces apparent size changes when the part moves along the optical axis. Request the measured telecentricity specification and test conditions.
Magnification stability Change less than 0.10% over the specified working-distance range Change less than 0.30% A telecentric lens should maintain nearly constant magnification within its specified object-space working range. Do not use nominal magnification alone to estimate measurement accuracy.
Recommended magnification range 0.5×–2.0× for small precision features 0.1×–0.5× for larger components Choose magnification from the required field of view and camera sensor size: field of view ≈ sensor dimension ÷ magnification.
Object field of view Typically 5–25 mm for precision parts Typically 25–100 mm for larger parts The usable field must include the complete measurement region while avoiding unnecessary margins that reduce effective sampling.
Working distance 50–150 mm typical starting range 80–200 mm typical starting range Working distance must provide clearance for lighting, clamps, conveyors, and the part’s maximum height. Use the manufacturer’s stated distance, not the mechanical flange distance.
Camera sensor compatibility Image circle should cover the full sensor diagonal with minimal edge shading Image circle should cover the selected sensor format A lens designed for a smaller sensor can cause vignetting or loss of usable field at the image corners. Match image-circle diameter to the sensor diagonal.
Pixel sampling at the object Prefer ≤ 10 µm per pixel for fine dimensional edges 10–25 µm per pixel for general feature checks Object-side pixel size is approximately camera pixel pitch ÷ magnification. Actual measurement uncertainty also depends on edge contrast, lighting, calibration, and image processing.
Depth of field Select a telecentric design that covers the complete part height; verify experimentally Moderate depth of field may be sufficient for flat or lightly stepped parts Depth of field increases as the working f-number increases, but available light decreases. Use focus stacking or multiple views when one optical setup cannot cover the full height.
Relative illumination across the field Prefer ≥ 80% corner-to-center uniformity after lighting setup Prefer ≥ 70% uniformity Uniform illumination improves edge-threshold stability. Measure the complete camera-lens-lighting assembly rather than the lens alone.
Optical resolution Lens resolution should exceed the required object-side feature size Match resolution to the smallest feature used for pass/fail decisions Check MTF at the relevant spatial frequency and image height. A high pixel count cannot compensate for insufficient optical resolution.
Aperture and light efficiency Use a stopped-down setting when accuracy and depth of field take priority Use a wider setting when exposure time or line speed is critical Stopping down generally increases depth of field and can reduce some aberrations, but it lowers image brightness and may increase diffraction at very small apertures.
Calibration requirement Use a traceable calibration artifact appropriate to the target accuracy Use a verified reference standard and repeatability check Calibration should be performed at the operating magnification, focus, temperature, lighting, and measurement plane.
Recommended acceptance test Measure distortion, telecentricity, repeatability, edge location, and temperature drift before production release Verify dimensional repeatability and field coverage under production lighting and speed Test the complete vision system with representative parts. The lens specification alone does not define total measurement uncertainty.
Practical selection rule: For high-precision dimensional inspection, start with an object-space telecentric lens specified below 0.10% distortion, then confirm telecentricity, magnification stability, sensor coverage, pixel sampling, lighting uniformity, and calibration repeatability on the complete camera system.

Balance Numerical Aperture, Resolution, and Working Distance Requirements

How to Choose Object Space Telecentric Lens in 2026?

Balance Numerical Aperture, Resolution, and Working Distance Requirements

Choosing an object-space telecentric lens in 2026 starts with the measurement task, not the catalog image. In production, I record the smallest feature, sensor pixel size, target distance, and acceptable dimensional error. A shiny 12-millimeter metal part may need a longer working distance than a flat plastic sample. That detail changes the optical design.

Numerical aperture controls light gathering and achievable resolution, but higher NA can reduce depth of field. If the part height varies by 0.8 millimeters, a very sharp lens may still produce unreliable edges. I compare required resolution with diffraction limits, pixel sampling, and illumination uniformity.

A practical test uses calibrated artifacts at the nearest and farthest object positions. Measure twice. Trust evidence. Dust, vibration, and heat can matter more than a perfect specification.

Working distance should leave room for lighting, clamps, and safe part movement. Excessive distance often increases lens size and cost, while insufficient distance creates shadows or collision risks. I also check telecentricity across the full field, not only at the center.

Distortion may look small in a datasheet yet affect edge measurements. One mistake I still see is choosing maximum resolution before confirming the actual tolerance. That choice sounds professional, but it can waste light and reject usable images. During final trials, I log edge error at three field locations and two object heights.

Verify Sensor Coverage, Chief-Ray Angle, and 2026 Machine-Vision Compatibility

How to Choose Object Space Telecentric Lens in 2026?

Selecting an object-space telecentric lens begins with sensor coverage, not magnification alone. Confirm that the lens image circle exceeds the sensor diagonal with practical margin. A tight match can create dark corners after mechanical tolerances or focus adjustments. Check the usable field at the actual working distance. Catalog values may describe ideal conditions.

Chief-ray angle deserves equal attention. Modern sensors can lose brightness or show color shifts when incoming rays strike pixels at steep angles. Request the measured CRA across the entire image field, especially near the corners. Then compare it with the camera sensor’s acceptance range. A low-distortion image can still produce unreliable edge measurements. That mistake is easy to miss.

2026 machine-vision systems often combine larger sensors, smaller pixels, global shutters, and faster exposure cycles. Verify resolution support, wavelength range, aperture performance, mounting stability, and thermal behavior. Test the complete lens-camera pair, not the lens in isolation. Capture a calibrated target at the real speed and working distance. Inspect edge contrast, dimensional error, shading, and repeatability. I would also leave room for future camera changes. That costs more now. It may prevent an expensive redesign later. Specification sheets help, but they do not replace controlled testing.

How to Choose an Object-Space Telecentric Lens in 2026

Verify sensor coverage, chief-ray angle, and machine-vision compatibility before selecting the lens.

How to read the chart: The minimum clear image circle must be at least as large as the sensor diagonal. Values use representative 4:3 active sensor dimensions; actual dimensions vary by sensor model. Object-space telecentric optics are designed for an object-side chief-ray angle approaching 0°, while the sensor-side chief-ray angle must still match the camera’s specification. For 2026 machine-vision deployment, also confirm resolution, pixel pitch, working distance, mount, wavelength, and camera-interface compatibility.